Save
Ask
Tour
Hide
Share
$545,000
3 Days On Site

6483 New Brunswick Avenue
Las Vegas, NV 89110

For Sale|Single Family Residence|Active
4
Beds
3
Total Baths
2
Full Baths
1
Partial Bath
2,882
SqFt
$189
/SqFt
2002
Built
Subdivision:
Hollywood Highlands East #5
County:
Clark
Listing courtesy of Hoopes And Norton (702) 556-3413
Call Now: 702-553-3109
Is this the listing for you? We can help make it yours.
702-553-3109
6483 New Brunswick Avenue6483 New Brunswick Avenue6483 New Brunswick Avenue6483 New Brunswick Avenue
Save
Ask
Tour
Hide
Share

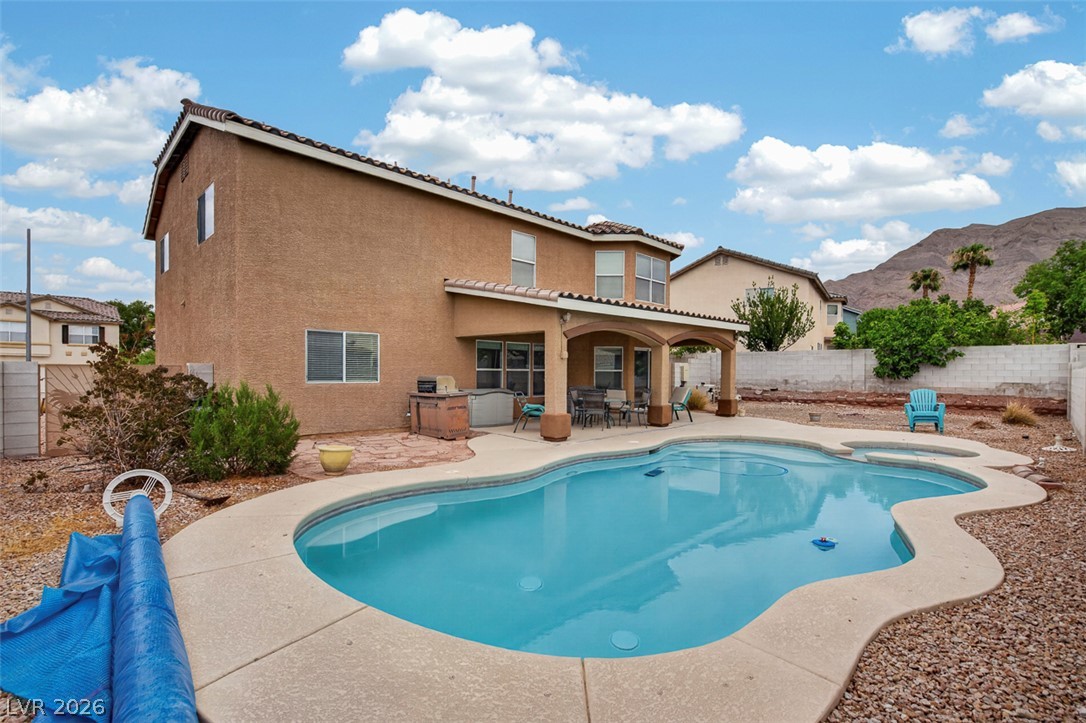
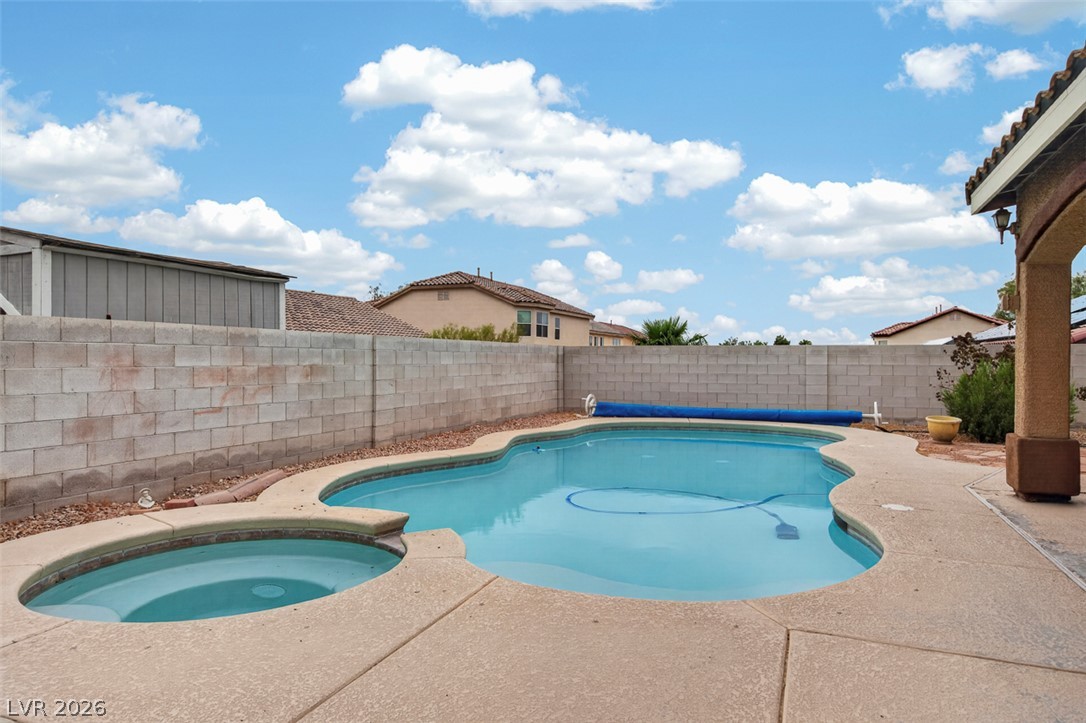
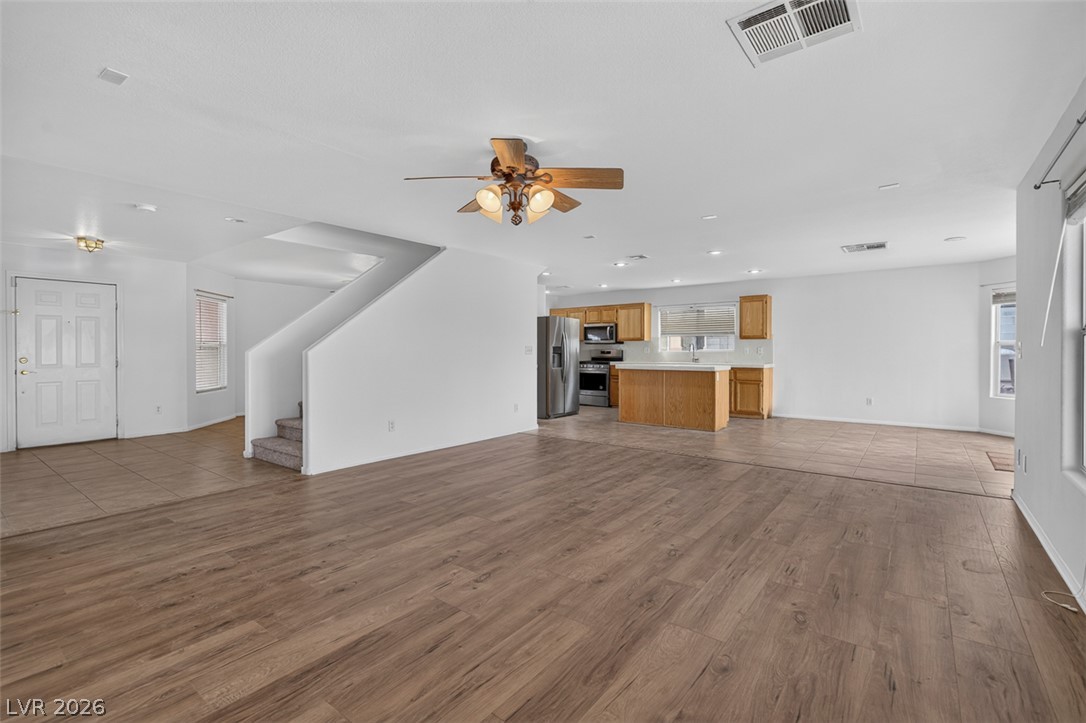
Discover unparalleled comfort and spacious living in this magnificent two-story residence, perfectly situated for a vibrant lifestyle. This expansive home offers four generously sized bedrooms and two and a half bathrooms, providing ample space for relaxation and rejuvenation. The property boasts a substantial living area of 2882 square feet, ensuring every member of the household finds their perfect sanctuary. Multiple living areas and a spacious loft make this home fit for all. Step outside to enjoy the luxury of a private heated pool and spa, an ideal setting for entertaining or simply unwinding under the sun. The generous lot size, spanning 0.19 acres, provides a wonderful backdrop for outdoor activities and gardening enthusiasts. Located in a desirable Las Vegas neighborhood, this home offers convenient access to local amenities and community highlights, making it an exceptional place to call home. This residence combines comfort, style, and practicality, promising an elevated living experience without compromising square footage.

Save
Ask
Tour
Hide
Share
Listing Snapshot
Price 
$545,000
Days On Site 
3 Days
Bedrooms 
4
Inside Area (SqFt) 
2,882 sqft
Total Baths 
3
Full Baths 
2
Partial Baths 
1
Lot Size 
0.19 Acres
Year Built 
2002
MLS® Number 
2801842
Status 
Active
Property Tax 
$2,614
HOA/Condo/Coop Fees 
$18 monthly
Sq Ft Source 
N/A
Friends & Family
Recent Activity
4 days agoListing first seen on site
4 days agoListing updated with changes from the MLS®
General Features
Acres 
0.19
Attached Garage 
Yes
Direction Faces 
North
Garage 
Yes
Garage Spaces 
3
Levels 
Two
Parking 
AttachedGarageGarage Door OpenerGuestInside EntranceOpenPrivateRV GarageRV GatedRV Access/Parking
Property Sub Type 
Single Family Residence
Sewer 
Public Sewer
SqFt Total 
2882
Style 
TwoStoryLoft
Utilities 
Underground Utilities
Water Source 
Public
Zoning 
Single Family
Interior Features
Appliances 
DryerDishwasherGas RangeMicrowaveRefrigeratorWasher
Cooling 
Ceiling Fan(s)Central AirElectric
Flooring 
CarpetTileVinyl
Furnished 
Unfurnished
Heating 
Natural GasCentral
Interior 
Ceiling Fan(s)
Laundry Features 
Electric Dryer HookupGas Dryer HookupMain LevelLaundry Room
Spa 
Yes
Window Features 
Window CoveringsBlindsDrapes
Bedroom 2 
Dimensions - 10x10Description - Ceiling Fan,Upstairs,Walk-In Closet(s)
Bedroom 3 
Dimensions - 10x10Description - Ceiling Light,Walk-In Closet(s)
Bedroom 4 
Dimensions - 10x10Description - Ceiling Fan,Ceiling Light,Downstairs,Undefined
Dining Room 
Dimensions - 10x12Description - Dining Area,Formal Dining Room
Family Room 
Dimensions - 14x14Description - 2 Family Room +,2 or More Family Rooms,Both Up & Down,Ceiling Fan,Downstairs
Kitchen 
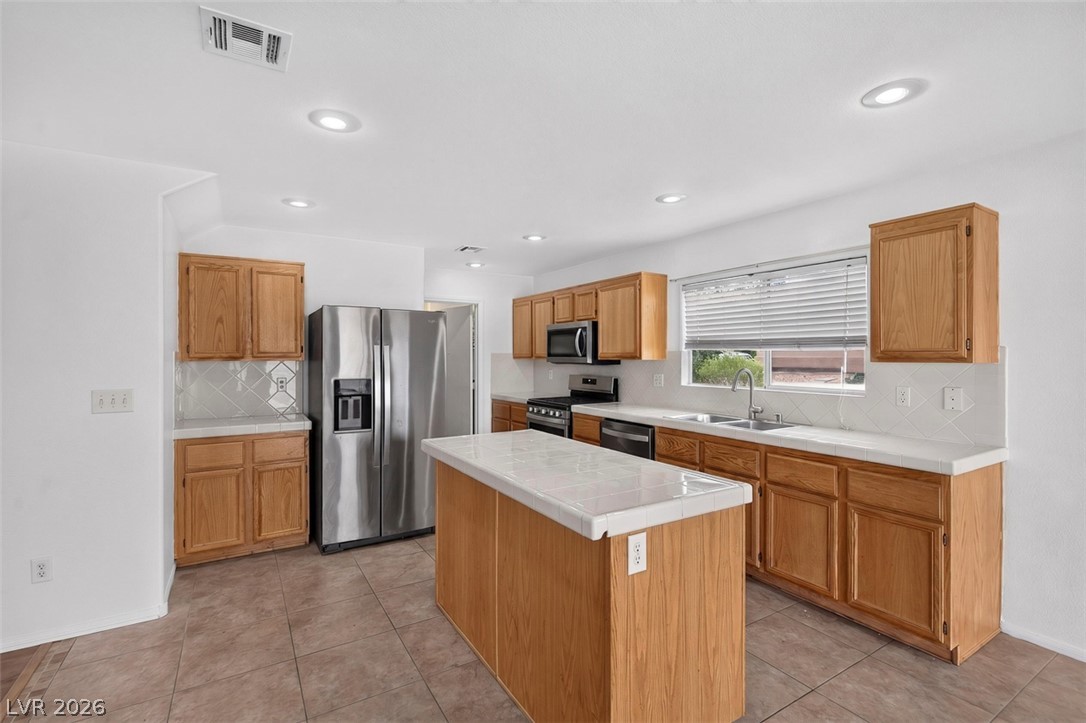
Dimensions - 8x18Description - Breakfast Bar/Counter,Breakfast Nook/Eating Area,Island,Stainless Steel Appliances,Tile Countertops,Tile Flooring
Living Room 
Dimensions - 12x12Description - Entry Foyer,Formal,Front
Loft 
Dimensions - 10x12Description - Other
PrimaryBathroom 
Dimensions - 8x10Description - Double Sink,Tub/Shower Combo
PrimaryBedroom 
Dimensions - 12x16Description - Ceiling Fan,Ceiling Light,Custom Closet,Dressing Room,Pbr Separate From Other,Sitting Room,Upstairs,Walk-In Closet(s)
Save
Ask
Tour
Hide
Share
Exterior Features
Exterior 
Private Yard
Fencing 
BlockBack Yard
Lot Features 
Landscaped
Patio And Porch 
PatioPorchCovered
Pool Features 
Gas HeatHeatedPool/Spa Combo
Private Pool 
Yes
Roof 
Tile
Spa 
Yes
Spa Features 
In Ground
Windows/Doors 
Window CoveringsBlindsDrapes
Community Features
Association Amenities 
None
Association Dues 
18
Financing Terms Available 
CashConventionalFHAVA Loan
HOA Fee Frequency 
Monthly
Horse Property 
None
Roads 
Paved
Schools
School District
Unknown
Elementary School
Brookman, Eileen B.,Brookman, Eileen B.
Middle School
Bailey Dr William(Bob)H
High School
Eldorado
Listing courtesy of Hoopes And Norton (702) 556-3413


Listing information is provided by Participants of the Greater Las Vegas Association of Realtors. IDX information is provided exclusively for personal, non-commercial use, and may not be used for any purpose other than to identify prospective properties consumers may be interested in purchasing. Information is deemed reliable but not guaranteed. Copyright 2026, Greater Las Vegas Association of Realtors.
Last checked: 2026-07-24 08:58 PM UTC

Neighborhood & Commute
Source: Walkscore
Save
Ask
Tour
Hide
Share